


$565,000
$578,800
2.4%For more information regarding the value of a property, please contact us for a free consultation.
3 Beds
3.5 Baths
2,338 SqFt
SOLD DATE : 08/31/2026
Key Details
Sold Price $565,000
Property Type Townhouse
Sub Type Townhouse-2 Story
Listing Status Sold
Purchase Type For Sale
Square Footage 2,338 sqft
Price per Sqft $241
Subdivision Lake Barrington Shores
MLS Listing ID 12670377
Sold Date 08/31/26
Bedrooms 3
Full Baths 3
Half Baths 1
HOA Fees $830/mo
Rental Info Yes
Year Built 1994
Annual Tax Amount $9,377
Tax Year 2025
Lot Dimensions 1796
Property Sub-Type Townhouse-2 Story
Property Description
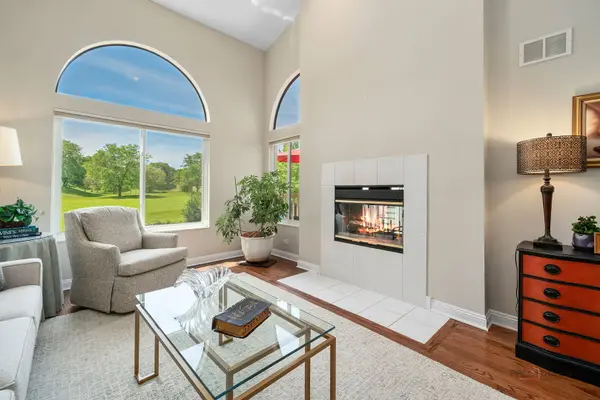
Rare Pond & Golf Course View Townhome in Lake Barrington Shores! Tucked away on a quiet cul-de-sac in the newer section of Lake Barrington Shores, this beautifully updated, sun-filled home captures breathtaking pond and golf course views while offering convenient access to the Kelsey/Route 59 gate. Designed for both everyday comfort and effortless entertaining, this spacious two-story townhome with a full walkout basement features 2 bedrooms plus a lower-level bedroom/office, 3.1 baths, and an open floor plan that lives beautifully. The dramatic living room is highlighted by soaring volume ceilings and a striking double-sided fireplace that creates warmth and ambiance in both the living and family rooms. Refinished hardwood flooring flows throughout the main living spaces, while the main and upper levels have been freshly painted within the last 4-5 years. The updated kitchen blends style and function with white cabinetry, Corian countertops, a breakfast bar, skylights, newer lighting over the peninsula and dining area, high-end appliances, and a refrigerator replaced approximately 2 years ago. Thoughtful upgrades throughout include recessed lighting, crown molding, built-in bookshelves, newer Pella windows and patio doors, and an updated powder room. The primary suite serves as a private retreat, featuring a spacious walk-in closet, heated bathroom floors, an oversized shower, and a vanity already plumbed for a second sink. The second bedroom enjoys its own private bath, offering comfort and privacy for family or guests. Convenience is enhanced with two laundry areas, including washer and dryer sets on both the upper and lower levels. The walkout lower level expands the living space with a large recreation/family room anchored by a cozy fireplace, radiant heated floors in the main living area and bathroom, a full bath, and a versatile third bedroom or office overlooking tranquil water views. Direct access to the patio and backyard creates a seamless connection to the outdoors. Additional major improvements include a tankless water heater and new furnace and air conditioning system, all installed within the last 4-5 years. Start your mornings with coffee overlooking the shimmering pond, unwind in the evening as the sun sets across the golf course, and enjoy peaceful views from both the private balcony and walkout patio. Life at Lake Barrington Shores feels like a year-round resort vacation. Residents enjoy a 100-acre lake with marina, a 37-acre forest preserve, scenic walking trails, tennis and pickleball courts, bocce, indoor and outdoor pools, a renovated community center with fitness facilities, library, ballroom, party rooms, and a vibrant social calendar. The community also offers an 18-hole golf course, highly rated Barrington schools, pet-friendly living, full-time gated security, and dining at the clubhouse restaurant. A rare opportunity to enjoy waterfront and golf course views, exceptional amenities, and vacation-inspired living every day in one of the area's most sought-after gated communities. Estate sale; property conveyed AS-IS.
Location
State IL
County Lake
Area Barrington Area
Body of Water GLEN EAGLE
Rooms
Basement Finished, Exterior Entry, Full, Walk-Out Access
Interior
Interior Features Cathedral Ceiling(s), Wet Bar, Storage
Heating Electric, Forced Air, Radiant
Cooling Central Air
Flooring Hardwood
Fireplaces Number 2
Fireplaces Type Double Sided, Wood Burning, Gas Starter
Equipment Water-Softener Owned, TV-Cable, CO Detectors, Ceiling Fan(s), Water Heater-Electric
Fireplace Y
Appliance Range, Microwave, Dishwasher, Refrigerator, Washer, Dryer, Disposal, Humidifier
Laundry Washer Hookup, In Unit, Multiple Locations
Exterior
Exterior Feature Balcony
Garage Spaces 2.0
Utilities Available Cable Available
Amenities Available Bike Room/Bike Trails, Boat Dock, Exercise Room, Storage, Golf Course, Health Club, On Site Manager/Engineer, Park, Party Room, Pool, Restaurant, Tennis Court(s), Business Center, Ceiling Fan, Patio, School Bus
Waterfront Description Pond
View Water
Roof Type Shake
Building
Lot Description Cul-De-Sac, On Golf Course, Landscaped
Building Description Cedar, No
Story 2
Sewer Public Sewer
Water Shared Well
Structure Type Cedar
New Construction false
Schools
Elementary Schools North Barrington Elementary Scho
Middle Schools Barrington Middle School-Prairie
High Schools Barrington High School
School District 220 , 220, 220
Others
HOA Fee Include Water,Parking,Insurance,Security,TV/Cable,Clubhouse,Exercise Facilities,Pool,Exterior Maintenance,Lawn Care,Snow Removal,Lake Rights,Internet
Ownership Fee Simple w/ HO Assn.
Special Listing Condition None
Pets Allowed Cats OK, Dogs OK
Read Less Info
Want to know what your home might be worth? Contact us for a FREE valuation!

Our team is ready to help you sell your home for the highest possible price ASAP

© 2026 Listings courtesy of MRED as distributed by MLS GRID. All Rights Reserved.
Bought with Christine Frank of Compass
Nearby Locations
GET MORE INFORMATION
Lic# 475103347