



$345,150
$325,000
6.2%For more information regarding the value of a property, please contact us for a free consultation.
2 Beds
2 Baths
1,373 SqFt
SOLD DATE : 08/28/2026
Key Details
Sold Price $345,150
Property Type Single Family Home
Sub Type Detached Single
Listing Status Sold
Purchase Type For Sale
Square Footage 1,373 sqft
Price per Sqft $251
MLS Listing ID 12703366
Sold Date 08/28/26
Style Ranch
Bedrooms 2
Full Baths 2
Year Built 1955
Annual Tax Amount $4,067
Tax Year 2024
Lot Size 6,751 Sqft
Lot Dimensions 49.8 x 135
Property Sub-Type Detached Single
Property Description
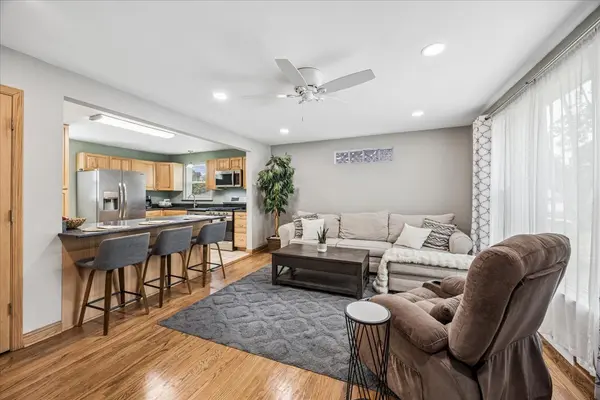
MULTIPLE OFFERS RECEIVED - HIGHEST & BEST BY 5 PM 8/2 | Lovely fresh turnkey ranch is beautiful and blight and located in the heart of Berkeley! This all brick updated ranch features 2 bedrooms (with flex room in basement) and 2 full baths; updated kitchen with loads of KCMA Certified oak cabinets with soft close, granite countertops and Frigidaire Gallery stainless-steel appliances (2019) and large island with sitting , finished basement with a large family room with newer carpet (2020), second full bath (2019), laundry and bonus room with closet also with newer carpet (2020); a beautiful compost deck (2020) with pergola (2020) in the fully fenced yard including gate in front (2020) and a 2 car heated garage perfect for projects. The updates continue with roof (2020), new windows (2023), refinished hardwood floors in the living room, hall and bedrooms (2019); hot water heater and HVAC (2019), washer & dryer (2019), new front door (2019), new sump pump (2019), can lighting, solid core oak doors throughout, large asphlat driveway with ample space for turn around or friends and family to visit. This home is located close to Berkeley Metra; the Saint Charles corridor with loads of shops & restaurants; Eisenhower Park, Prairie Path as well as all major roads and highways.
Location
State IL
County Cook
Area Berkeley
Rooms
Basement Partially Finished, Exterior Entry, Full
Interior
Interior Features 1st Floor Bedroom, 1st Floor Full Bath
Heating Natural Gas
Cooling Central Air
Flooring Hardwood
Equipment CO Detectors, Ceiling Fan(s), Sump Pump, Water Heater-Gas
Fireplace N
Appliance Range, Microwave, Dishwasher, Refrigerator, Washer, Dryer, Stainless Steel Appliance(s)
Laundry In Unit, Sink
Exterior
Exterior Feature Other
Garage Spaces 2.0
Community Features Park, Curbs, Sidewalks, Street Lights, Street Paved
Roof Type Asphalt
Building
Building Description Brick, No
Sewer Public Sewer
Water Public
Level or Stories 1 Story
Structure Type Brick
New Construction false
Schools
Elementary Schools Sunnyside Elementary School
Middle Schools Macarthur Middle School
High Schools Proviso West High School
School District 87 , 87, 209
Others
HOA Fee Include None
Ownership Fee Simple
Special Listing Condition None
Read Less Info
Want to know what your home might be worth? Contact us for a FREE valuation!

Our team is ready to help you sell your home for the highest possible price ASAP

© 2026 Listings courtesy of MRED as distributed by MLS GRID. All Rights Reserved.
Bought with Giovanni Arenella of Century 21 Circle
Nearby Locations
GET MORE INFORMATION
Lic# 475103347